
For more information regarding the value of a property, please contact us for a free consultation.
27 Ogston CRES Whitby, ON L1P 0H3
Want to know what your home might be worth? Contact us for a FREE valuation!

Our team is ready to help you sell your home for the highest possible price ASAP
Key Details
Sold Price -
Property Type Single Family Home
Sub Type Detached
Listing Status Sold
Purchase Type For Sale
Approx. Sqft 2000-2500
Subdivision Rural Whitby
MLS Listing ID E13145010
Sold Date -
Style 2-Storey
Bedrooms 4
Annual Tax Amount $8,032
Tax Year 2025
Property Sub-Type Detached
Property Description
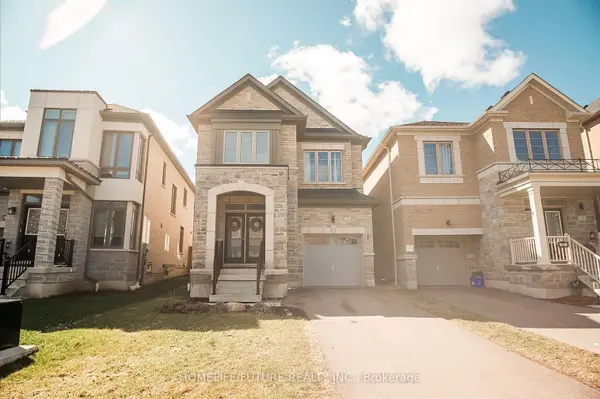
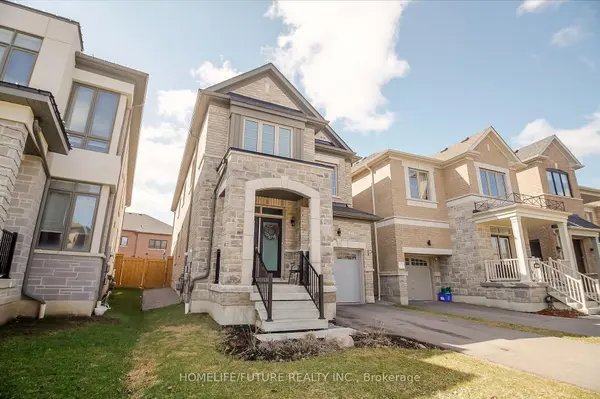
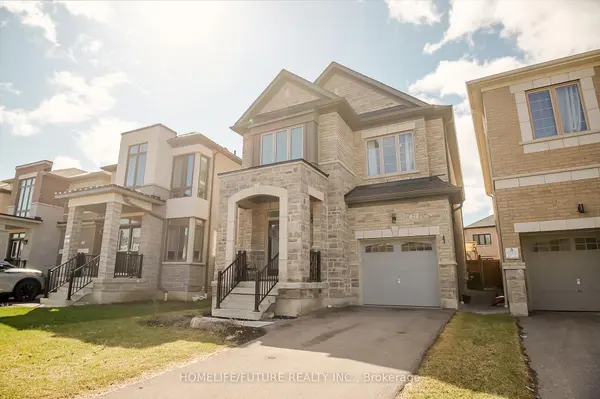
Beautiful Upgraded 4-Bedroom, 4-Washroom Home Offering Approx. 2,400 Sq. Ft. Features A Second Bedroom With 4-Piece Ensuite, Custom Kitchen With Extended Island, Mini Bar, And Extra Counter Space. Elegant Fully Raised Arch Detail Enhances The Interior Design. Main Floor Hardwood Flooring, 2nd Fl With Laminated Flooring. 2nd Floor Laundry, And 9-Ft Ceilings On Main And Second Floors. Smart Home With Upgraded Lighting, Smart Lock, And Thermostat. Roughed-In Security And Central Vacuum. Stone And Brick Exterior, No Sidewalk, And 2-Car Driveway. Fully Fenced Backyard With Professionally Built Deck And Lighting. Over $$$ In Upgrades. Close To Shopping, New Schools, Highways, GO Transit, And Heber Down Conservation Area.**** Don't Miss It ****
Location
Province ON
County Durham
Area Durham
Rooms
Family Room No
Basement Unfinished
Kitchen 1
Interior
Interior Features Auto Garage Door Remote, Bar Fridge, Built-In Oven, Carpet Free, ERV/HRV, On Demand Water Heater
Cooling Central Air
Fireplaces Type Living Room, Natural Gas
Exterior
Exterior Feature Deck, Landscape Lighting, Porch
Parking Features Available
Garage Spaces 1.0
Pool None
Roof Type Asphalt Shingle
Lot Frontage 28.7
Lot Depth 102.08
Total Parking Spaces 3
Building
Building Age 0-5
Foundation Concrete
Others
Senior Community Yes
Security Features Carbon Monoxide Detectors,Smoke Detector
ParcelsYN No
Read Less
Nearby Locations
GET MORE INFORMATION