
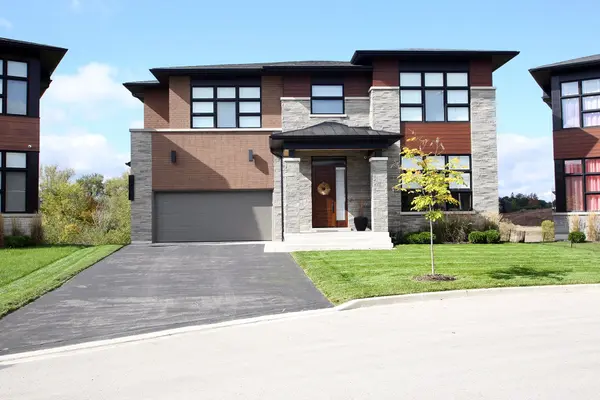
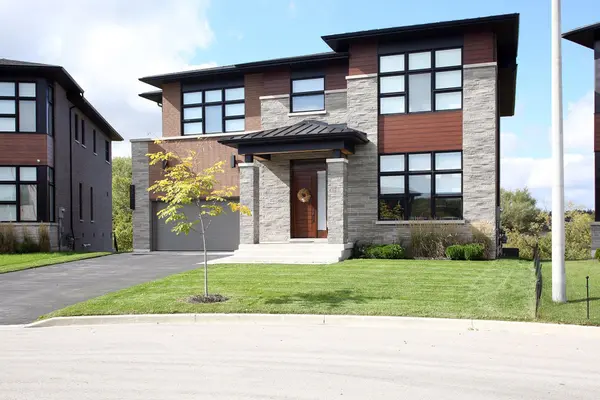
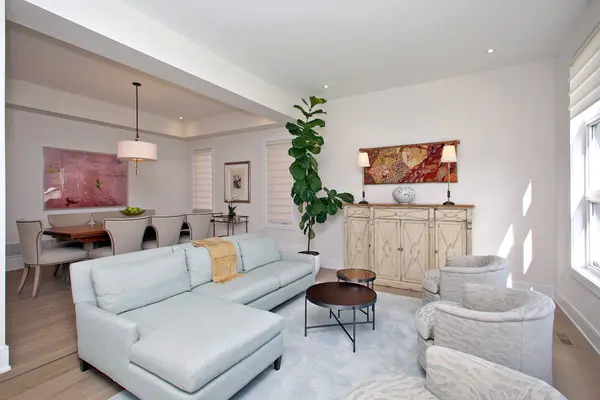
For more information regarding the value of a property, please contact us for a free consultation.
40 Limerick ST Richmond Hill, ON L4E 3W9
Want to know what your home might be worth? Contact us for a FREE valuation!

Our team is ready to help you sell your home for the highest possible price ASAP
Key Details
Sold Price -
Property Type Single Family Home
Sub Type Detached
Listing Status Sold
Purchase Type For Sale
Approx. Sqft 3500-5000
Subdivision Oak Ridges Lake Wilcox
MLS Listing ID N12813202
Sold Date -
Style 2-Storey
Bedrooms 4
Annual Tax Amount $10,657
Tax Year 2025
Property Sub-Type Detached
Property Description
Premium 60f Greenbelt Walk-out Lot,Peaceful Culde sac ,Stunning Oak Ridges Morraine Views Near beautiful Lake Wilcox, Easy Access to Yonge Str, HWY 404+ Go stations,High Quality Acorn Built over 250k in uprades,Custom Kitchen Cabinets, doors, Display Cabinets +Lighting + Pot lights. You will love the Ceasar stone Backsplash+ Counter, quartzite enlarged Island, soft close Drawers + storage space for all your gadgets. 6 Burner Wolf Gas Range/Ove,B/I Fridge+Dishwasher and Micro/Convection. Take your Morning Coffee on the beautiful enlarged Deck with Glass panels( Gas BBQ-Line) , motorized Awning, beautiful Ravine view, stairs leading to Yard+ Interlock Patio (Gas Line), easy access to Walk-out Basement. Nature views from Family room , floor to ceiling custom Bookshelves + elevated , modern Gas Fireplace makes this room a delight for the whole Family . Remote controlled Blinds main floor, Closet senor Lights+ Potl. add to the special Ambiance at night. Entrance from Garage to Main-floor/Basement. Powder-room is just a step away. Family sized Dining room over looks the Living-room , large Windows offer pleasant views. 8'doors (1+2fl.),10' 1st.fl.+9 cielings 2nd fl. , soft, neutral colored Walls + prefinished, stained 3-1/4 x3/4" Oak Hardwood fl. + Porcelain tiles, will give you a Zen feeling! A tasteful, open riser staircase with glass-railing and runner take you to 2nd floor open concept media area, large Windows offer Greenbelt view + a Skylight . Prime Bedroom has stunning views , hardwood floors, luxury 6pc Ensuite + heated Floors, Glass Shower , Japanese Toilet + stand alone Tub are perfect to begin + end your Day. All closets have custom Organizers, 3 Bedrooms feature quality Berber Carpet , walk in Closets + access to contemporary, upgraded Baths-rooms. 2nd Floor laundry has quality Cabinets+ sink . Walk- out Basement is above Grade has a 4pc Bath + 2 finished open Rooms that add to your living Space. A rough in Kitchen +EV Charger.
Location
Province ON
County York
Area York
Rooms
Family Room Yes
Basement Walk-Out, Partially Finished
Kitchen 1
Interior
Interior Features Air Exchanger, Auto Garage Door Remote, Built-In Oven, Storage Area Lockers
Cooling Central Air
Fireplaces Number 1
Exterior
Exterior Feature Awnings, Backs On Green Belt, Built-In-BBQ, Patio
Parking Features Private Double
Garage Spaces 2.0
Pool None
Roof Type Asphalt Shingle
Lot Frontage 17.49
Lot Depth 32.2
Total Parking Spaces 6
Building
Building Age 0-5
Foundation Poured Concrete
Others
Senior Community Yes
ParcelsYN No
Read Less
Nearby Locations
GET MORE INFORMATION