

12
See all 12 photos
-
Est. payment /mo
3 Beds
3 Baths
Active
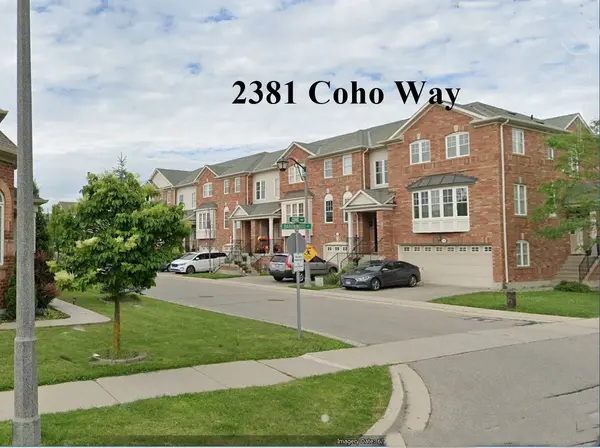
2381 Coho WAY Oakville, ON L6M 0G6
REQUEST A TOUR If you would like to see this home without being there in person, select the "Virtual Tour" option and your agent will contact you to discuss available opportunities.
In-PersonVirtual Tour

UPDATED:
Key Details
Property Type Condo, Townhouse
Sub Type Att/Row/Townhouse
Listing Status Active
Purchase Type For Sale
Approx. Sqft 1500-2000
Subdivision 1019 - Wm Westmount
MLS Listing ID W13574090
Style 3-Storey
Bedrooms 3
Annual Tax Amount $4,170
Tax Year 2025
Property Sub-Type Att/Row/Townhouse
Property Description
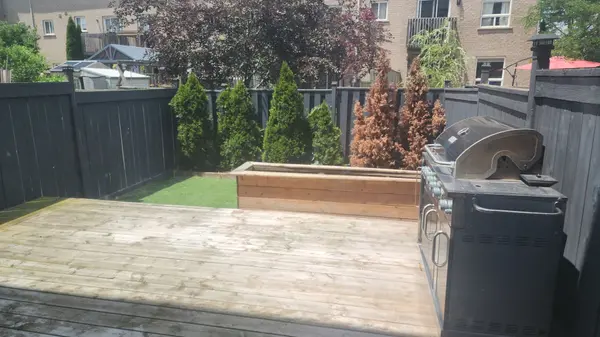
Fully Updated, Spacious Three Bedroom Townhouse, Loaded With Many Upgrades, Main Level Features Modern Living, Dining and Family Room With New Hardwood Flooring , Pot Lights, Cornice Mouldings, Upgraded Lighting and New Trim and Mouldings, The Bright Eat-in Kitchen Offers a Modern Design with extended Cabinets , quartz Counter Top, Stainless Steel Undermount Sink, Pot Lights and Built-in Microwave with Stainless Steel Appliances, Upper Level; Includes New hardwood Flooring, Trim and upgraded Colonial Doors, Updated Washroom and Tiles, Master Bedroom With a Walk-in Close, Lower Level Features a Large Recreation Room, With Wainscoting and Two Closets, with a Walk-out to a Deck and Door From Garage, Close to all Amenities, Top Rated Schools, Parks Shopping, Transit-Go Station
Location
Province ON
County Halton
Area Halton
Rooms
Family Room Yes
Basement Finished with Walk-Out
Kitchen 1
Interior
Interior Features Carpet Free
Cooling Central Air
Inclusions Stainless Steel Fridge, Stove, Hood Fan, Dishwasher, Microwave, Washer, Dryer, All existing Light Fixtures, All Window Coverings
Exterior
Parking Features Private
Garage Spaces 1.0
Pool None
Roof Type Shingles
Total Parking Spaces 2
Building
Foundation Concrete
Others
Senior Community Yes
Monthly Total Fees $119
ParcelsYN Yes
Listed by NORDALE REALTY & ASSOCIATES INC.
GET MORE INFORMATION