


42
See all 42 photos
-
Est. payment /mo
4 Beds
5 Baths
Active
34 Montorio DR Richmond Hill, ON L4E 1N4
REQUEST A TOUR If you would like to see this home without being there in person, select the "Virtual Tour" option and your agent will contact you to discuss available opportunities.
In-PersonVirtual Tour

UPDATED:
Key Details
Property Type Single Family Home
Sub Type Detached
Listing Status Active
Purchase Type For Sale
Approx. Sqft 3500-5000
Subdivision Rural Richmond Hill
MLS Listing ID N13540068
Style 2-Storey
Bedrooms 4
Tax Year 2026
Property Sub-Type Detached
Property Description
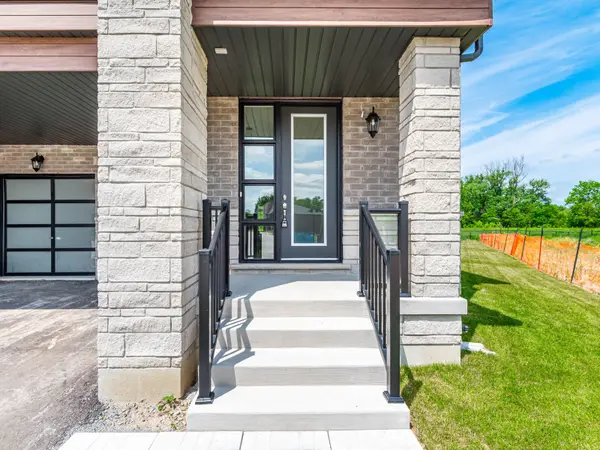
THE "MOUNTRIDGE B" APPROX 4,100SF IN NEW & EXCLUSIVE OAKRIDGE GREEN NEIGHBORHOOD BUILT BY SUNDANCE HOMES IN QUIET CUL-DE-SAC SURROUNDED BY UNTOUCHED NATURAL AREA. STEPS TO GO STATION, MINUTES FROM HWY 404 & SHOPPING THE YONGE STREET STRIP. BEAUTIFUL PIE SHAPED LOT BACKING ONTO PROTECTED GREEN SPACE. APPROX 10'GROUND FLOOR, 9' 2ND FLOOR, 9' BSMNT CEILING HEIGHTS; SMOOTH CEILINGS THROUGHOUT; 8' INTERIOR DOORS ON MAIN FLOOR & 2nd FLOOR; POT LIGHTS ON MAIN FLOOR W/ GROUND FLOOR LAUNDRY. QUALITY STONE COUNTERTOP IN KITCHEN & ALL BATHROOMS. LARGE KITCHEN W/ ISLAND, PANTRY & SERVERY. GAS FIREPLACE IN FAMILY ROOM. 4 LARGE BEDROOMS W/SEPARATE ENSUITES ON 2ND FLOOR. FREE STANDING TUB & FRAMELESS GLASS SHOWER IN MAIN ENSUITE. Please refer to siteplan Lot 8 for approximate lot dimensions. Markings & grass as laid currently may not reflect property lines. TAXES NOT YET ASSESSED.
Location
Province ON
County York
Area York
Zoning Residential
Rooms
Family Room Yes
Basement Unfinished
Kitchen 1
Interior
Interior Features None
Cooling None
Exterior
Parking Features Private Double
Garage Spaces 2.0
Pool None
Roof Type Unknown
Lot Frontage 43.0
Lot Depth 121.0
Total Parking Spaces 4
Building
Building Age New
Foundation Unknown
Others
Senior Community Yes
ParcelsYN No
Virtual Tour https://www.houssmax.ca/showVideo/c1569681/1094270467
Listed by PIVOT REAL ESTATE GROUP
GET MORE INFORMATION