
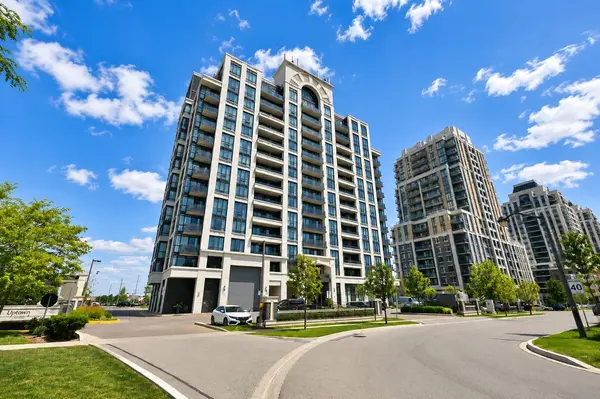
9582 Markham RD #512, Markham, ON L6E 0T5
17
See all 17 photos
-
Est. payment /mo
Save
2 Beds
2 Baths
Price Dropped by $17K

9582 Markham RD #512 Markham, ON L6E 0T5

Save
REQUEST A TOUR If you would like to see this home without being there in person, select the "Virtual Tour" option and your agent will contact you to discuss available opportunities.
In-PersonVirtual Tour

UPDATED:

Key Details

Property Type Condo

Sub Type Condo Apartment

Listing Status Active

Purchase Type For Sale

Approx. Sqft 800-899

Subdivision Wismer

MLS Listing ID N13537400

Style Apartment

Bedrooms 2

Annual Tax Amount $2,999

Tax Year 2026

Property Sub-Type Condo Apartment

Property Description

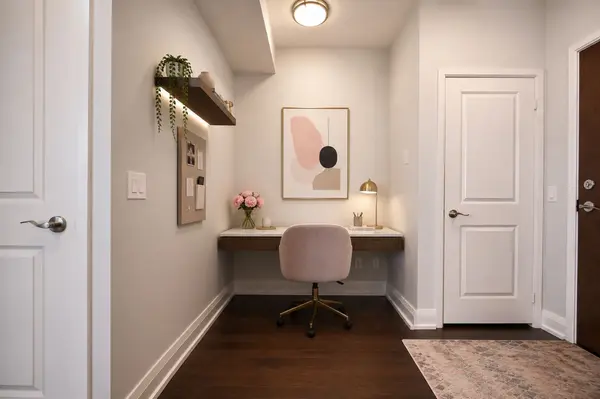
Stunning 2 bedroom + Den, 2 baths ** Bright CORNER suite with beautiful sunset views ** Open concept with very functional layout, modern kitchen with granite countertop, undermount sinks, one underground parking ** Amenities include fitness room & hot tub ** Short walk to Mount Joy Go Station, great School, great Parks, shopping, restaurants & more!

Location

Province ON

County York

Area York

Rooms

Family Room No

Basement None

Kitchen 1

Separate Den/Office 1

Interior

Interior Features Carpet Free

Cooling Central Air

Inclusions All Existing: Stainless Steel Fridge, Stove, Microwave, Dishwasher. Stacking Washer & Dryer, All ELFs & Window Coverings.

Laundry In-Suite Laundry

Exterior

Parking Features Underground

Garage Spaces 1.0

Amenities Available Concierge, Exercise Room, Indoor Pool, Sauna, Visitor Parking

Exposure West

Total Parking Spaces 1

Balcony Open

Building

Locker None

Others

Senior Community Yes

Pets Allowed Yes-with Restrictions

ParcelsYN No


Listed by CENTURY 21 KING`S QUAY REAL ESTATE INC.

Nearby Locations

GET MORE INFORMATION

Esra Ozer

Esra Ozer

Agent

+1(647) 629-0594

Name
Phone*
Message

Go tour this home

9582 Markham RD #512

Free Account Required

  • Instant access to listing photos & details
  • Save listings and searches
  • Access details for this property