
43 Braecrest AVE, Toronto, ON M9P 1Z6
50
See all 50 photos
-
Est. payment /mo
Save
3 Beds
3 Baths
Price Dropped by $100K

43 Braecrest AVE Toronto, ON M9P 1Z6

Save
REQUEST A TOUR If you would like to see this home without being there in person, select the "Virtual Tour" option and your agent will contact you to discuss available opportunities.
In-PersonVirtual Tour

UPDATED:

Key Details

Property Type Single Family Home

Sub Type Detached

Listing Status Active

Purchase Type For Sale

Approx. Sqft 3000-3500

Municipality Toronto W09

Subdivision Humber Heights

MLS Listing ID W13530214

Style Bungalow

Bedrooms 3

Annual Tax Amount $9,006

Tax Year 2026

Property Sub-Type Detached

Property Description

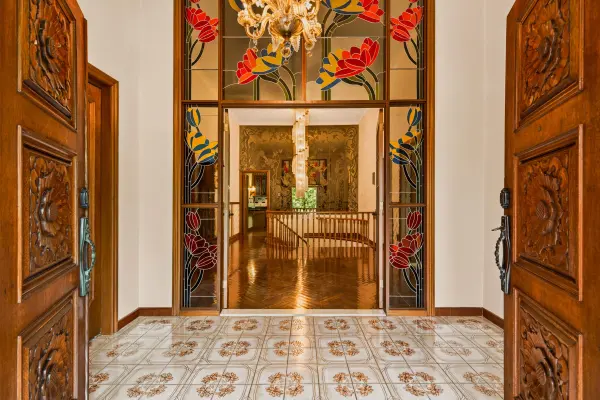
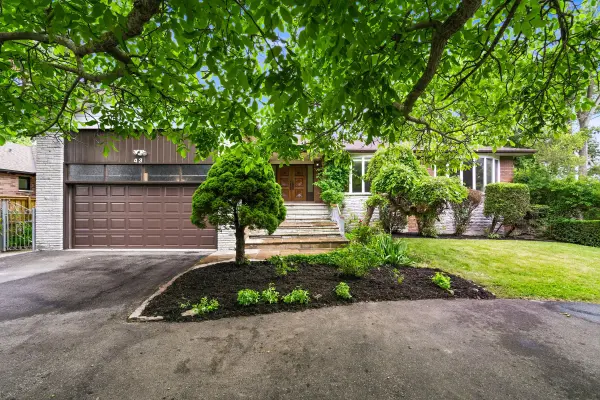
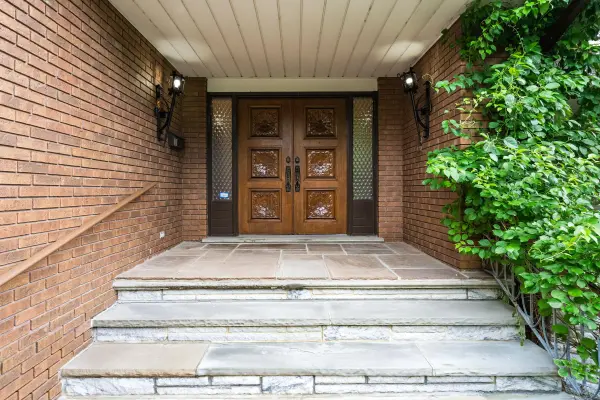
Set on an exceptional 75' x 217' mature lot in one of Etobicoke's desirable neighbourhoods, this property offers a rare combination of space, privacy, and potential. Surrounded by custom homes, this custom-built sprawling Bungalow offers over 6,000 sq. ft. of finished living space and an outstanding opportunity to update, personalize, or create your dream home. Mature landscaping, a circular driveway, double car garage, and beautifully carved solid wood front doors create an impressive first impression.Inside, a spacious foyer with stained glass panels opens to a grand hallway featuring a spiral chandelier, circular staircase, and striking mirrored mural. Designed for entertaining and everyday living, the principal rooms include a sun-filled living room with bay window, large formal dining room, and sunken family room with vaulted ceiling, gas fireplace, and walkout to a grapevine-covered patio with built-in BBQ overlooking the private backyard. The spacious kitchen with adjoining pantry offers abundant storage and workspace, while hardwood flooring is found on most of the main level.Three generously sized bedrooms include a spacious primary suite with walk-in closet, ensuite bath, and walkout to the deck overlooking the backyard. A large main-floor laundry room with outdoor access adds convenience.The fully finished walkout lower level features above-grade windows and exceptional versatility, with an oversized family/games room, wet bar, wood-burning fireplace, fourth bedroom, second kitchen, and full bath with jacuzzi tub, separate shower, and sauna. A walk-in cedar closet and multiple storage rooms complete this level, offering excellent potential for multigenerational living or an in-law suite. With parking for several vehicles and close proximity to schools, parks, shopping, transit, major highways, and Pearson Airport, this is a rare opportunity to own a substantial custom home on an impressive oversized lot in an established Etobicoke neighbourhood.

Location

Province ON

County Toronto

Community Toronto W09

Area Toronto

Zoning RD(f13.5;a510;d0.45)

Rooms

Family Room Yes

Basement Finished with Walk-Out, Full

Kitchen 2

Separate Den/Office 1

Interior

Interior Features Auto Garage Door Remote, Central Vacuum, In-Law Capability, Primary Bedroom - Main Floor, Sauna, Storage

Cooling Central Air

Fireplaces Number 2

Fireplaces Type Family Room, Natural Gas, Rec Room, Wood Stove

Inclusions Fridge, stove, dishwasher, range hood, washer, dryer, all window coverings, central vacuum & attachments, GDO and remote(s)

Exterior

Exterior Feature Built-In-BBQ, Deck, Patio, Awnings

Parking Features Circular Drive, Private Double

Garage Spaces 2.0

Pool None

Roof Type Asphalt Shingle

Lot Frontage 75.17

Lot Depth 217.45

Total Parking Spaces 10

Building

Building Age 31-50

Foundation Block

Others

Senior Community Yes

Security Features Carbon Monoxide Detectors,Smoke Detector

ParcelsYN No


Listed by KELLER WILLIAMS EDGE REALTY

Nearby Locations

GET MORE INFORMATION

Esra Ozer

Esra Ozer

Agent

+1(647) 629-0594

Name
Phone*
Message

Go tour this home

43 Braecrest AVE

Free Account Required

  • Instant access to listing photos & details
  • Save listings and searches
  • Access details for this property