
54 Braeburn DR, Markham, ON L3T 4W8
46
See all 46 photos
-
Est. payment /mo
Save
4 Beds
4 Baths
Active

54 Braeburn DR Markham, ON L3T 4W8

Save
REQUEST A TOUR If you would like to see this home without being there in person, select the "Virtual Tour" option and your agent will contact you to discuss available opportunities.
In-PersonVirtual Tour

UPDATED:

Key Details

Property Type Single Family Home

Sub Type Detached

Listing Status Active

Purchase Type For Sale

Approx. Sqft 1500-2000

Subdivision Aileen-Willowbrook

MLS Listing ID N12997200

Style 2-Storey

Bedrooms 4

Annual Tax Amount $7,268

Tax Year 2025

Property Sub-Type Detached

Property Description

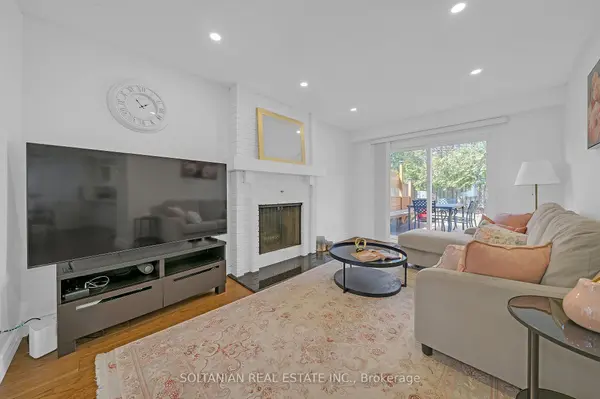
Rare opportunity in prestigious Aileen-Willowbrook! Bright and beautifully proportioned 4+2 bedroom executive residence situated on a premium 45' x 110' lot in one of Markham's most sought-after family communities. Thoughtfully designed with elegant formal living and dining rooms, a functional eat-in kitchen, and a warm family room with fireplace and walk-out to a private backyard-ideal for everyday living and entertaining. Extensively updated throughout, the home features newly painted interiors, new LED pot lights throughout, and a new air conditioning (AC) system with smart control integration for modern comfort and efficiency. A newly added second laundry room on the main floor enhances everyday convenience.The finished 2-bedroom basement apartment with separate entrance offers excellent flexibility for extended family, guests, or income potential. The backyard is perfect for outdoor enjoyment with a newly built deck and custom built-in bench seating.Complete with double garage parking and located steps to top-ranked Willowbrook PS and Thornlea SS, as well as parks, transit, shopping, and major highways, this is a rare opportunity to own a refined and move-in-ready home in a highly desirable neighbourhood.

Location

Province ON

County York

Area York

Zoning Res

Rooms

Family Room Yes

Basement Finished with Walk-Out, Separate Entrance

Kitchen 2

Separate Den/Office 2

Interior

Interior Features Other

Cooling Central Air

Inclusions S/S Appl (Fridge, Stove, B/I Dishwasher, Range Hood). 2 Washers & 2 Dryer. All Existing Elfs & Window Coverings.

Exterior

Parking Features Private

Garage Spaces 2.0

Pool None

Roof Type Shingles

Lot Frontage 45.0

Lot Depth 110.0

Total Parking Spaces 6

Building

Foundation Unknown

Others

Senior Community Yes

ParcelsYN No


Listed by SOLTANIAN REAL ESTATE INC.

Nearby Locations

GET MORE INFORMATION

Esra Ozer

Esra Ozer

Agent

+1(647) 629-0594

Name
Phone*
Message

Go tour this home

54 Braeburn DR

Free Account Required

  • Instant access to listing photos & details
  • Save listings and searches
  • Access details for this property